 Studio
 Client Area
 Eyrie
Eyrie
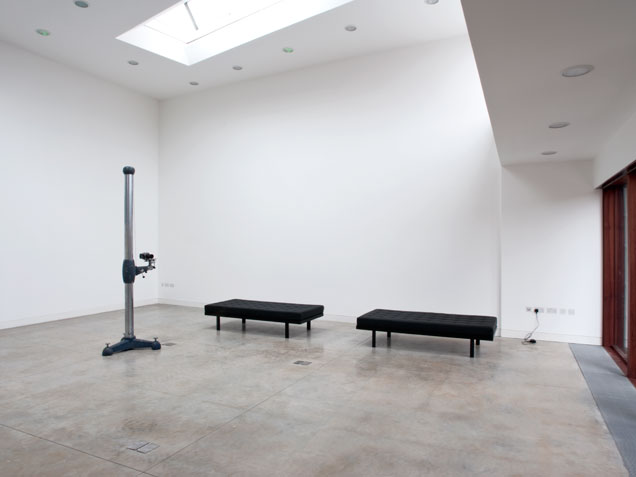
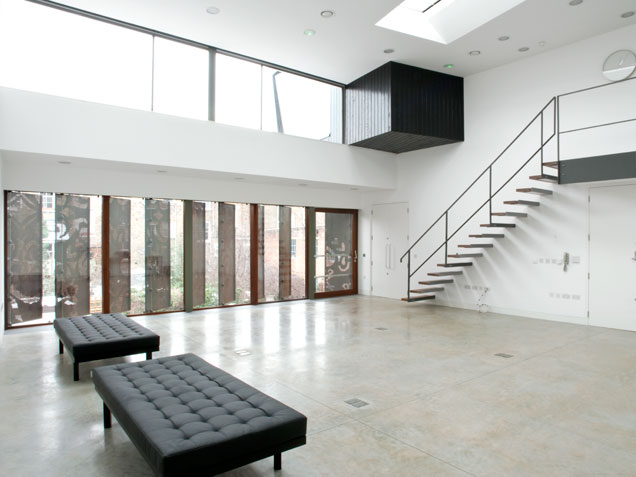
Studio space
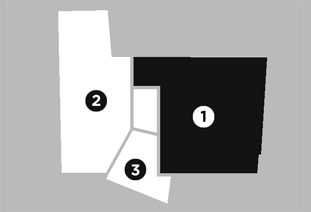
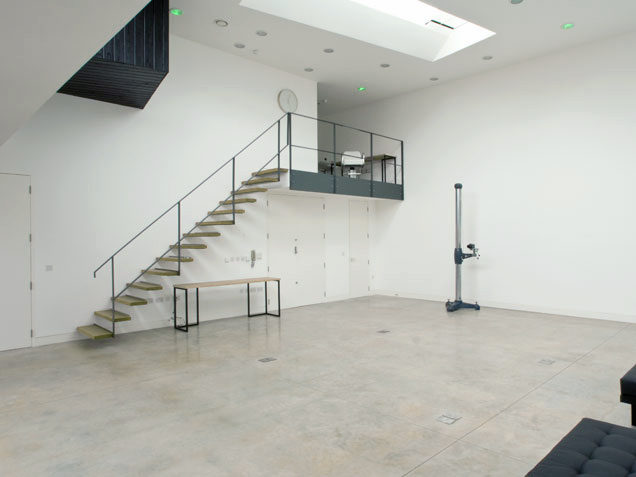
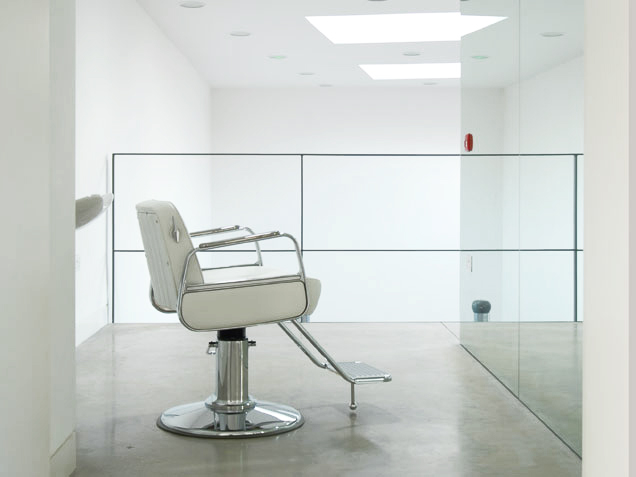
95m2 studio space with uninterrupted 5.5m ceiling height, top and east facing daylight, full electrically operated blackout blind facility, polished concrete floor, exposed staircase to mezzanine area with back-wash sink, bespoke sound system.
Client area
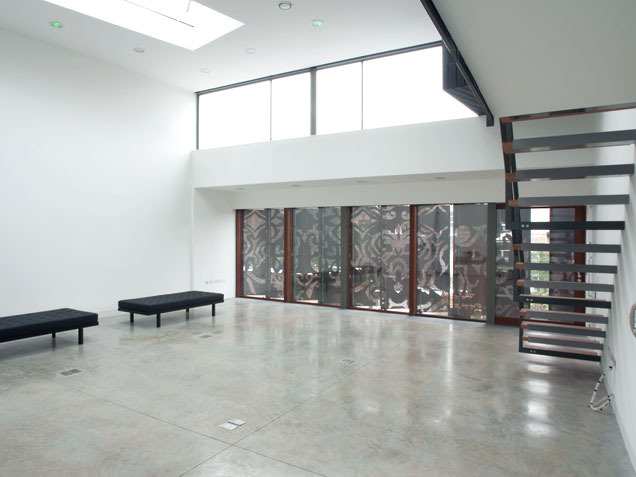
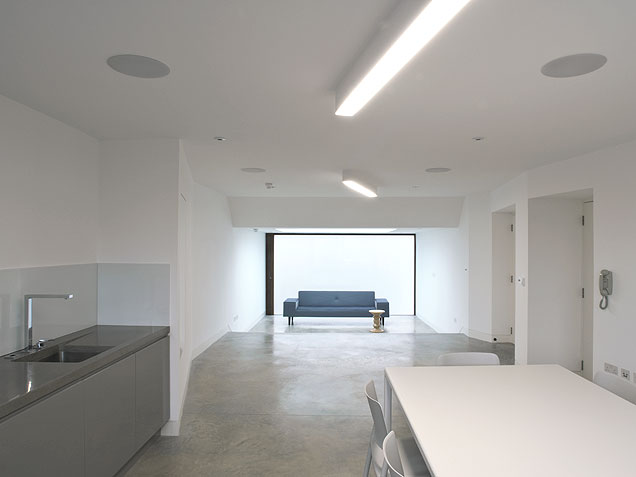
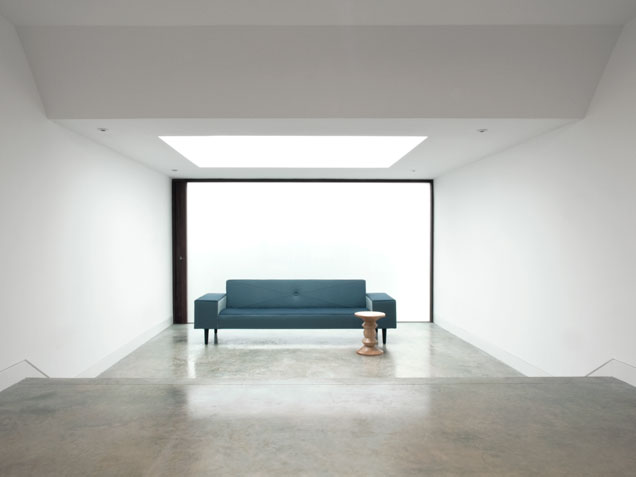
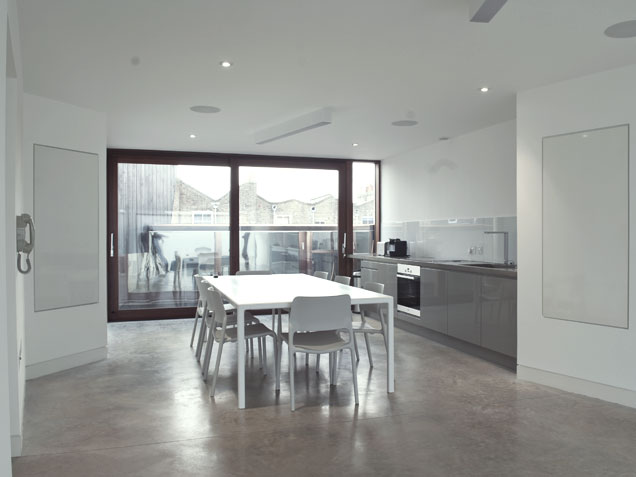
65m2 client area with fitted kitchen, dining area and balcony terrace, west facing, floor to ceiling frosted glass panel and large top diffusable skylight, polished concrete floor, bespoke sound system.
Eyrie
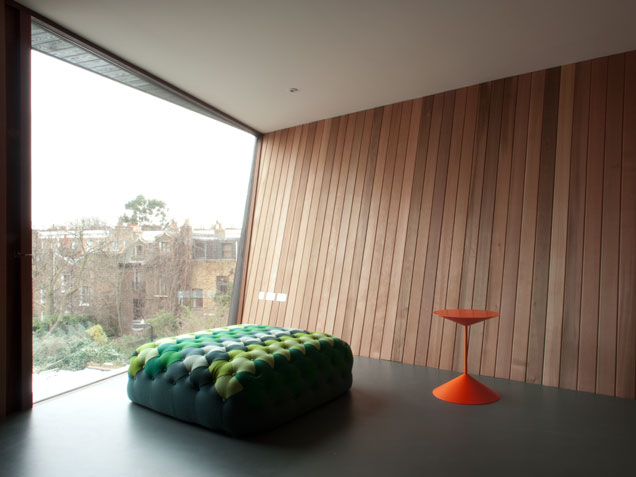
30 m2 cedar-clad interior, marmoleum floor, large floor to ceiling north facing window.